


Table of Contents
1. The Unique Architectural Landscape of Edinburgh Kitchens
2. Planning for the New Town and Old Town Constraints
3. Strategic Layouts to Enhance Natural Light
4. The Power of Vertical Storage in High Ceiling Properties
5. Choosing Materials that Reflect and Expand Space
6. Integrating Smart Technology for Seamless Functionality
7. The Role of Professional Design in Compact Urban Living
8. Future Proofing Your Edinburgh Kitchen Investment
The Unique Architectural Landscape of Edinburgh Kitchens
Edinburgh is a city defined by its history, and this history is reflected in the diverse range of residential architecture found across its neighborhoods. From the grand, high ceilinged apartments of the New Town to the more compact and intricate layouts of Leith or the Southside, designing a kitchen in this city requires a nuanced understanding of space. Homeowners often face the challenge of working within rigid structural boundaries while desiring a contemporary, open feel.
Modern kitchen design in the Scottish capital is no longer just about choosing cabinets and appliances. It is an exercise in spatial engineering. The goal is to transform rooms that were often originally designed as service quarters or small sculleries into the central hub of the home. Achieving this requires a balance between preserving the historical integrity of the building and introducing modern ergonomics.
Planning for the New Town and Old Town Constraints
When dealing with a Georgian or Victorian property, the primary obstacle is often the sheer volume of the room contrasted with a lack of functional wall space. Large windows and intricate cornicing are beautiful features, but they limit where you can place tall units or extractors. In these scenarios, the layout must be dictated by the existing architectural focal points.
1. Assess the structural walls to determine if an open plan conversion is feasible under local building regulations.
2. Identify the path of natural light throughout the day to ensure the food preparation area receives the best morning or afternoon sun.
3. Consider the plumbing and drainage routes, which in older Edinburgh tenements can be restrictive and may dictate the position of the sink and dishwasher.
One effective strategy is the use of a central island that houses both the hob and the sink, leaving the perimeter walls free for low level storage that does not obstruct the view of the windows or the decorative plasterwork. This approach respects the room’s proportions while providing a highly efficient working triangle.
Strategic Layouts to Enhance Natural Light
Light is a precious commodity in Scotland, particularly during the winter months. Maximizing the available natural light can make even the most compact galley kitchen feel expansive and welcoming. The strategic placement of reflective surfaces and the removal of unnecessary internal partitions are key steps in this process.
For those looking to achieve a professional finish, consulting experts like EKCO can provide insights into how bespoke cabinetry can be shaped to avoid blocking window light. A well designed layout will often place the primary workspace directly adjacent to or facing a window. If the kitchen is located in a darker part of the home, such as a traditional internal box room, the use of internal glass partitions or Crittall style doors can borrow light from the hallway or living area.
The Impact of Color and Finish on Light Perception
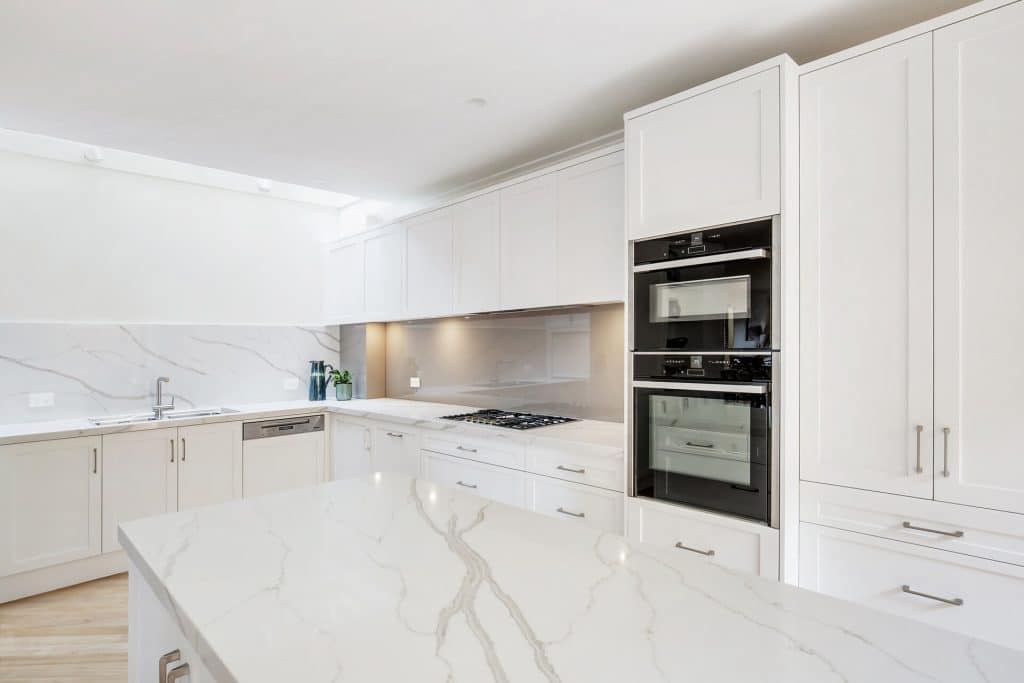
The choice of palette is just as important as the layout. While dark, moody tones are currently in vogue, they require a sophisticated lighting plan to avoid making a small Edinburgh kitchen feel claustrophobic. High gloss finishes, glass splashbacks, and light colored stone worktops act as mirrors, bouncing light into the deeper corners of the room.
The Power of Vertical Storage in High Ceiling Properties
Edinburgh homes are famous for their ceiling heights, yet this vertical space is frequently underutilized. In a modern kitchen layout, extending cabinetry to the ceiling not only maximizes storage but also draws the eye upward, emphasizing the grandeur of the room.
1. Use top box units for items that are only required seasonally, such as large serving platters or holiday decorations.
2. Incorporate integrated ladders or stylish step stools that can be tucked away when not in use.
3. Utilize open shelving at higher levels to display decorative items without cluttering the primary work surfaces.
By thinking vertically, you free up floor space, which is essential for maintaining a sense of flow in a busy household. This is particularly effective in tenement kitchens where the footprint may be narrow but the height is substantial.
Choosing Materials that Reflect and Expand Space
The materials you select will define the tactile experience of your kitchen. In an urban environment where space is at a premium, every surface must work hard. For those prioritizing a sense of openness, thin profile worktops made of quartz or porcelain offer a sleek, unobtrusive look compared to thick, heavy granite.
When considering Maximizing Space and Light: Smart Layouts for Modern Edinburgh Kitchens, working with a specialist firm like EKCO ensures that the materials chosen are both durable and aesthetically aligned with the architectural heritage of the city. Mirrored splashbacks are another clever trick used by designers to create the illusion of a much larger room. By reflecting the rest of the living area, they break down the visual barriers of the kitchen walls.
Lighting Beyond the Windows
Artificial lighting must be layered to complement the layout. Task lighting under cabinets ensures safety during food prep, while ambient lighting such as pendant tracks can highlight the dining area. Accent lighting inside glass fronted cabinets or along the plinths can create a floating effect, making the heavy cabinetry feel lighter and more integrated into the room.
Integrating Smart Technology for Seamless Functionality
A modern Edinburgh kitchen must be as functional as it is beautiful. Smart technology allows for a more streamlined layout by reducing the need for multiple bulky appliances. Integrated boiling water taps, for example, eliminate the need for a kettle, freeing up valuable worktop space.
1. Induction hobs with integrated extraction systems remove the need for a bulky overhead hood, allowing for a cleaner line of sight across the room.
2. Smart refrigerators with internal cameras help reduce food waste and can be integrated behind seamless cabinetry.
3. Multi functional ovens that combine microwave, steam, and convection cooking reduce the appliance footprint significantly.
The integration of these technologies should be planned at the earliest stage of the layout design. This ensures that the necessary electrical and plumbing connections are hidden, maintaining the minimalist aesthetic that characterizes modern Scottish interiors.
The Role of Professional Design in Compact Urban Living
While many homeowners attempt to design their own kitchens, the complexities of Edinburgh’s building stock often require a professional touch. A designer can identify opportunities that are not immediately obvious, such as repurposing an old pantry or moving a doorway to improve the traffic flow.
The expertise provided by EKCO is invaluable when navigating the balance between aesthetic desires and the practicalities of Scottish plumbing and stone construction. A professional designer will produce a 3D render of the space, allowing you to visualize how different layouts will affect the light and movement before any physical work begins. This stage is crucial for avoiding costly mistakes and ensuring that the final result is a perfect fit for your lifestyle.
Future Proofing Your Edinburgh Kitchen Investment
A kitchen renovation is one of the most significant investments a homeowner can make. To ensure longevity, the layout must be adaptable. As families grow or lifestyles change, the kitchen should be able to evolve without requiring a total overhaul.
1. Choose a neutral base for permanent fixtures like cabinets and flooring, using accessories or paint for pops of color.
2. Ensure there are ample power outlets, including USB charging ports, integrated into the island or seating areas.
3. Opt for high quality hardware and hinges that can withstand decades of daily use.
In a city with a property market as competitive as Edinburgh’s, a well designed, light filled kitchen can significantly increase the resale value of a home. Buyers are often looking for the perfect blend of traditional character and modern convenience. By focusing on smart layouts that prioritize space and light, you create a room that is not just a place to cook, but a sanctuary for modern living.
Mastering the Art of the Social Kitchen
The modern trend in the Lothians is moving away from the kitchen as an isolated room and toward a social, multi functional space. This shift requires a layout that facilitates conversation while the cook is at work. Breakfast bars and integrated seating areas are essential components of this design philosophy.
When you partner with an experienced provider like EKCO, you gain access to innovative seating solutions that don’t compromise on floor space. For example, a recessed seating area at the end of an island allows stools to be tucked completely out of the way, maintaining clear walkways. This attention to detail ensures that the kitchen remains the heart of the home, capable of hosting intimate family dinners and larger social gatherings with equal ease. By prioritizing flow and visibility, your kitchen becomes a seamless extension of your living space, perfectly suited to the vibrant and sophisticated lifestyle of Edinburgh.
